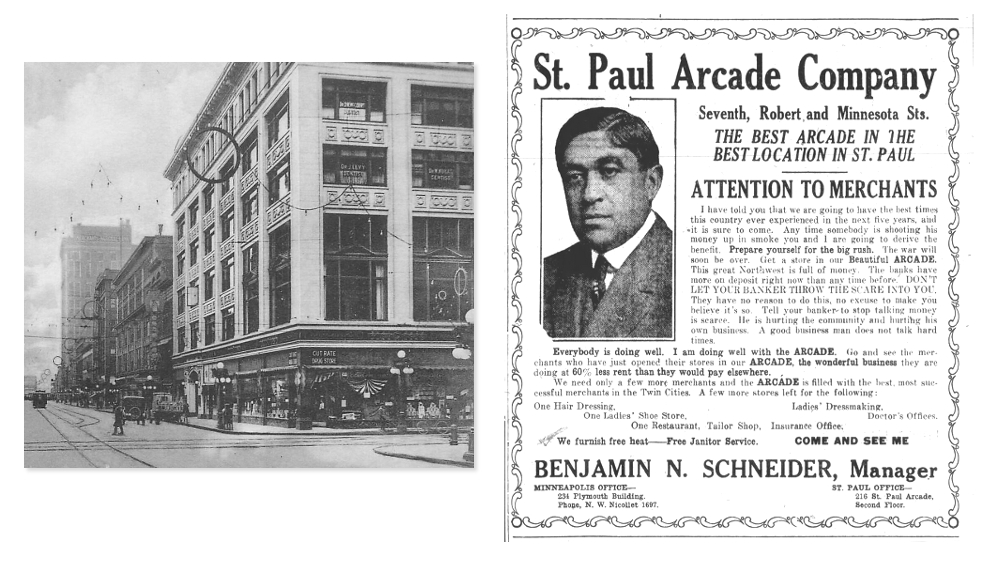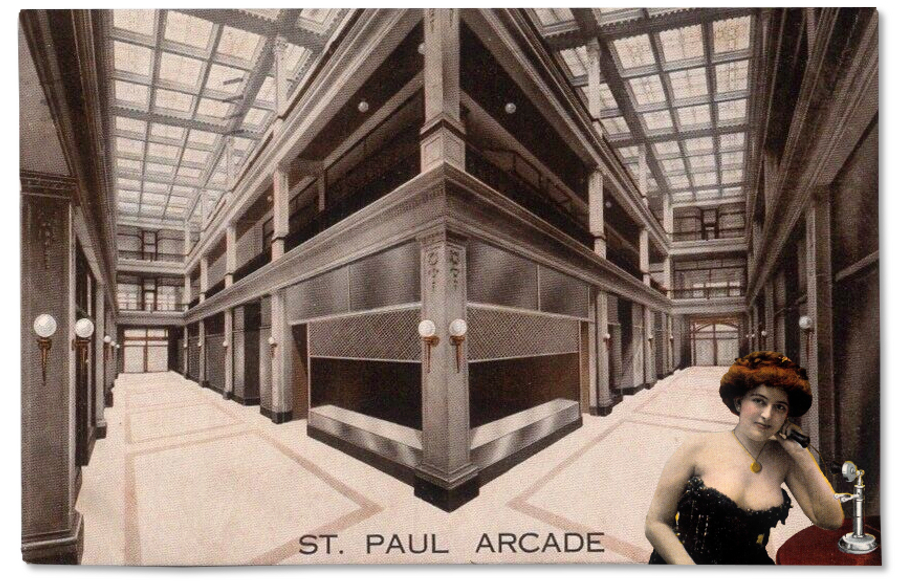
The St. Paul Arcade is a new retail and office building located at the heart of the city’s commercial district. Half of the building was completed last fall, with the remaining portion scheduled for completion this year. Once finished, the arcade will link Minnesota, Seventh, and Robert Streets through an 18.5-foot-wide, three-story passage. The building spans 125 feet along Robert Street, 230 feet along Seventh Street, and 45 feet along Minnesota Street, covering a total area of 35,250 square feet.
The structure is constructed of steel and concrete, with a fireproof terra-cotta exterior. It features extensive plate glass fronts on each room, which either have direct outside light or overlook the arcade, illuminated by a 30-foot-wide skylight. Each of the approximately 125 rooms includes hot and cold water, electricity, gas, and telephone connections. The upper floors have six-foot-wide balconies encircling the arcade.
-The City of St. Paul And Vicinity: a Compendium of Information for Visitors And Citizens; Maps And Illustrations. St. Paul: G. F. C. Paul, 1915