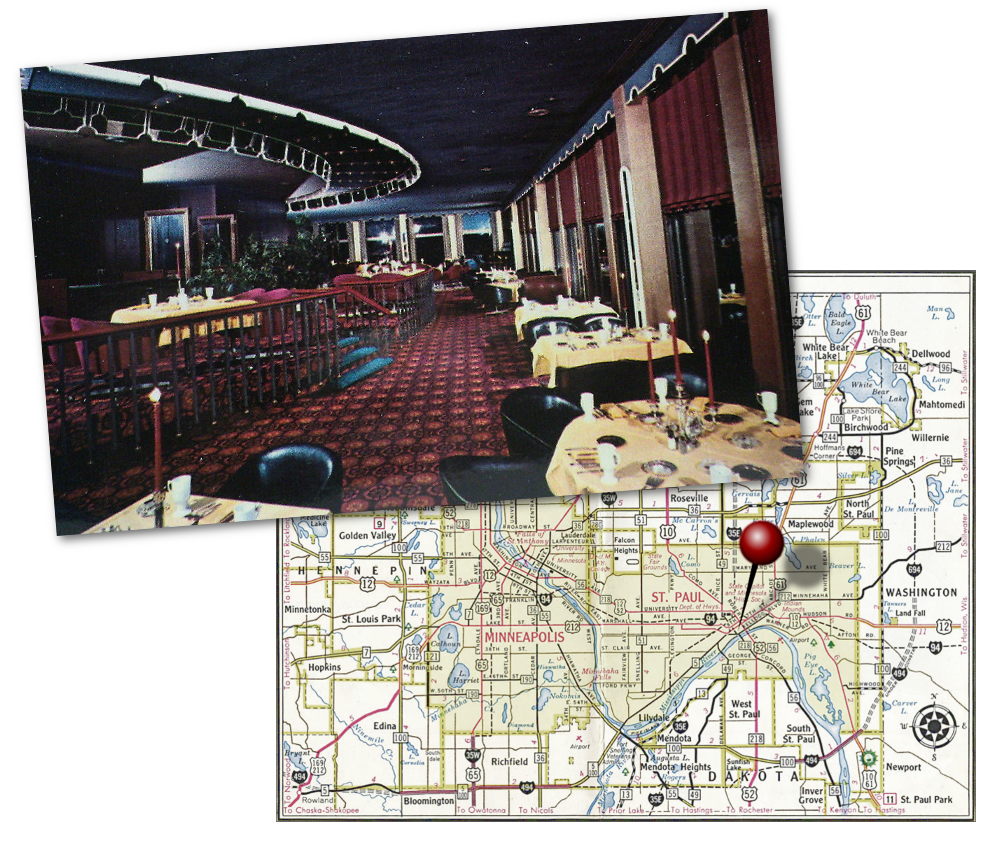
The official opening of the $13.3 million Saint Paul Hilton was planned and prepared down to the last introduction, everything but the ribbon. “We discovered last night that we had no ribbon to cut, ” one of the planners confided to reporters assembled for the big day. A ribbon was procured, appropriately cut, and the 24 floor, 500 room hotel was opened formally and finally at 11:28 Friday September 16th 1966. The new Hilton linked Minnesota’s capital city with all the other 66 Hilton’s around the globe. Conrad Hilton was 78 years old, but “Mr. Hotel” who presided over the ceremonies remembered other openings that weren’t so smooth the Madrid Hilton when the lights went out, the Istanbul Hilton with no mattresses and no whiskey, the Hong Kong Hilton with whiskey but no water.
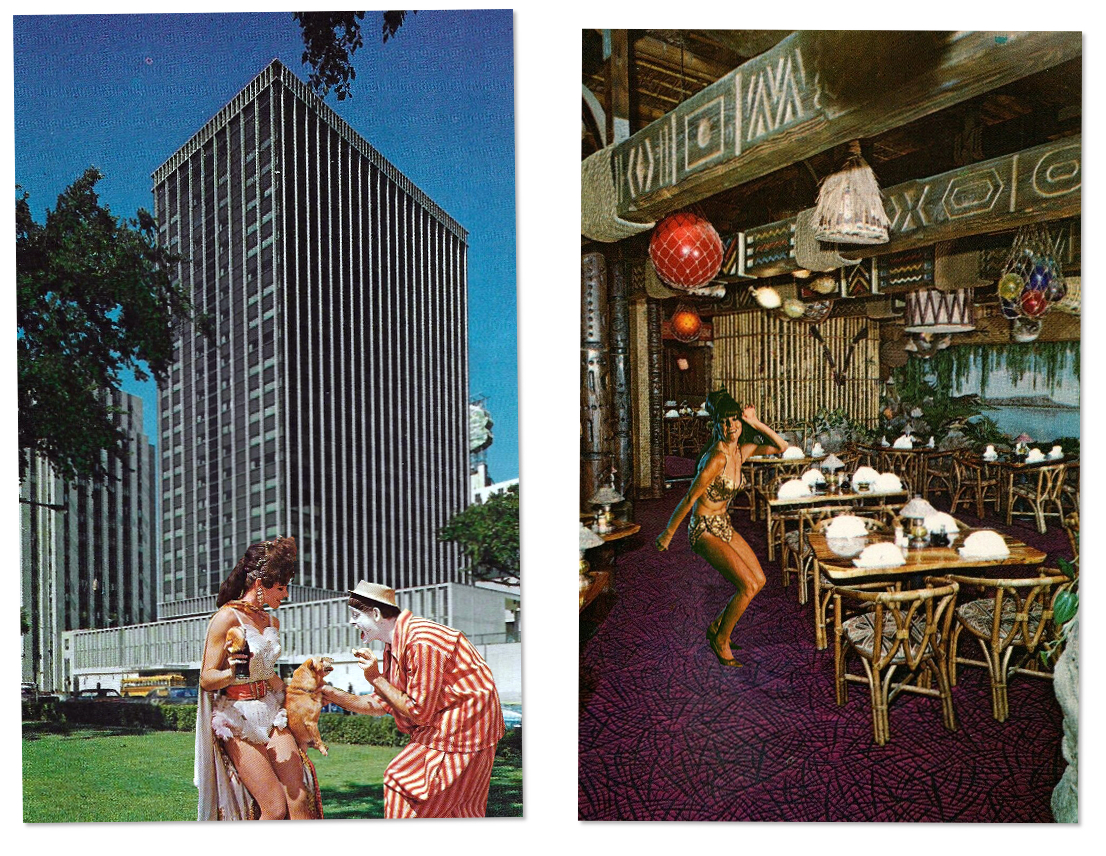
The Hilton was built so that all guest rooms are outside. A glass walled elevator climbs slowly from the lobby to the rooftop restaurant and cocktail lounge giving riders a fine view of the Mississippi River valley. A 270 car garage entrances at 4 levels of the hotel. All rooms are equipped with a combination tub and shower bathrooms, television, radio and individual temperature controls.
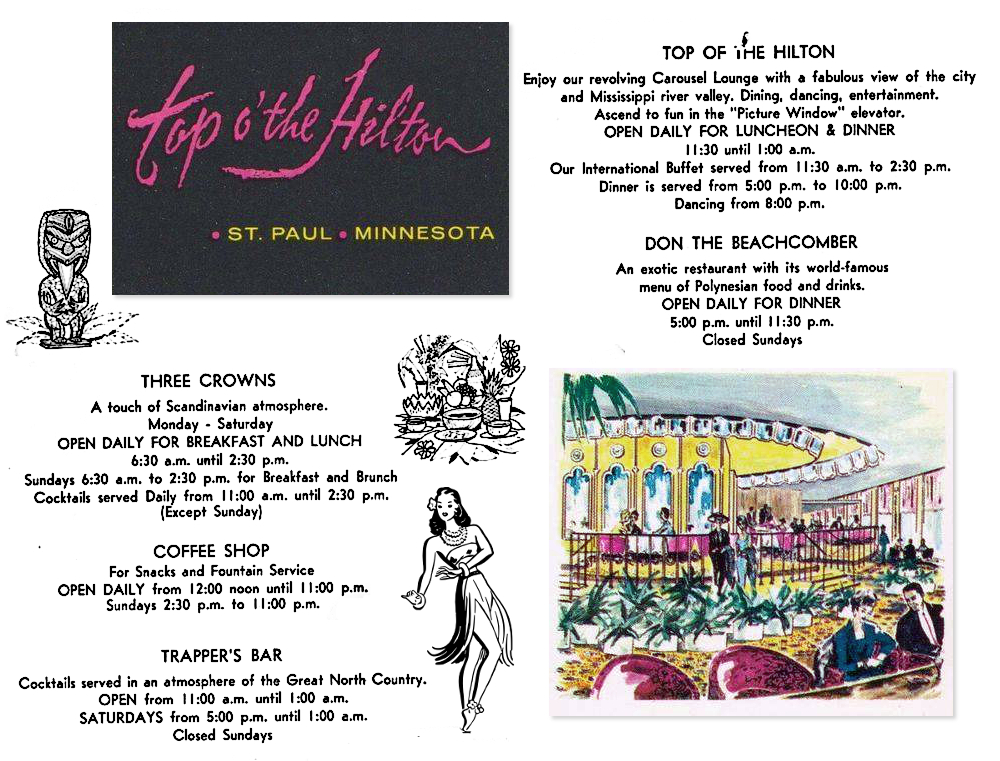
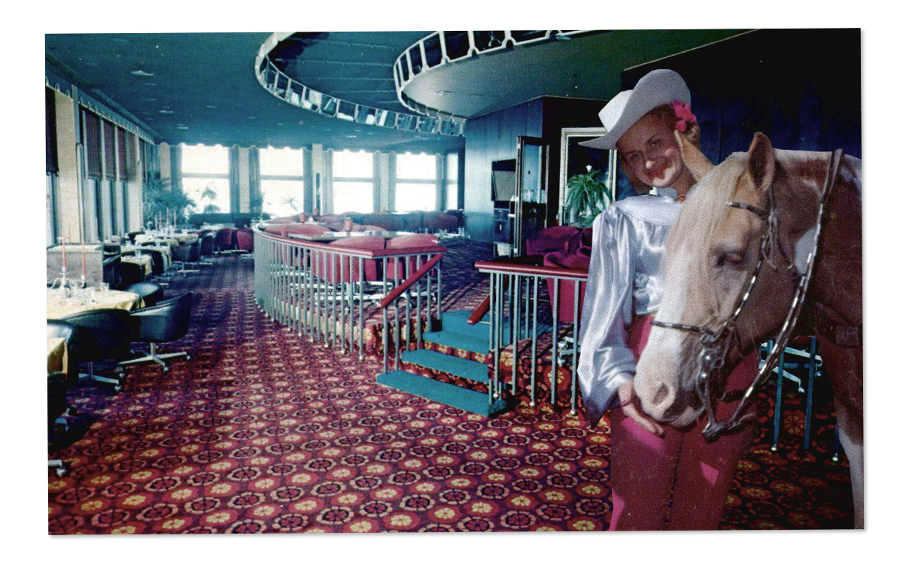
Dining facilities ion 1966 included, the 24th floor top of the Hilton with its revolving Carousel Lounge reached by an outside scenic elevator. The Three Crowns, Scandinavian style restaurant, Hilton Coffee Bar, Don The Beachcomber’s Polynesian and the masculine Trapper’s Bar, all with street level and lobby entrances.
Convention facilities included the Minnesota ballroom with banquet seating for 1200, the Capital Ballroom with 300 seats, the Wabasha Exhibition Hall with 7,500 square feet of display area and 9 private dining rooms for meetings, lunches and dinners. So called “Ianai” rooms with sliding glass doors overlooked a heated outdoor swimming pool and the East Terrace from the second and third floors.
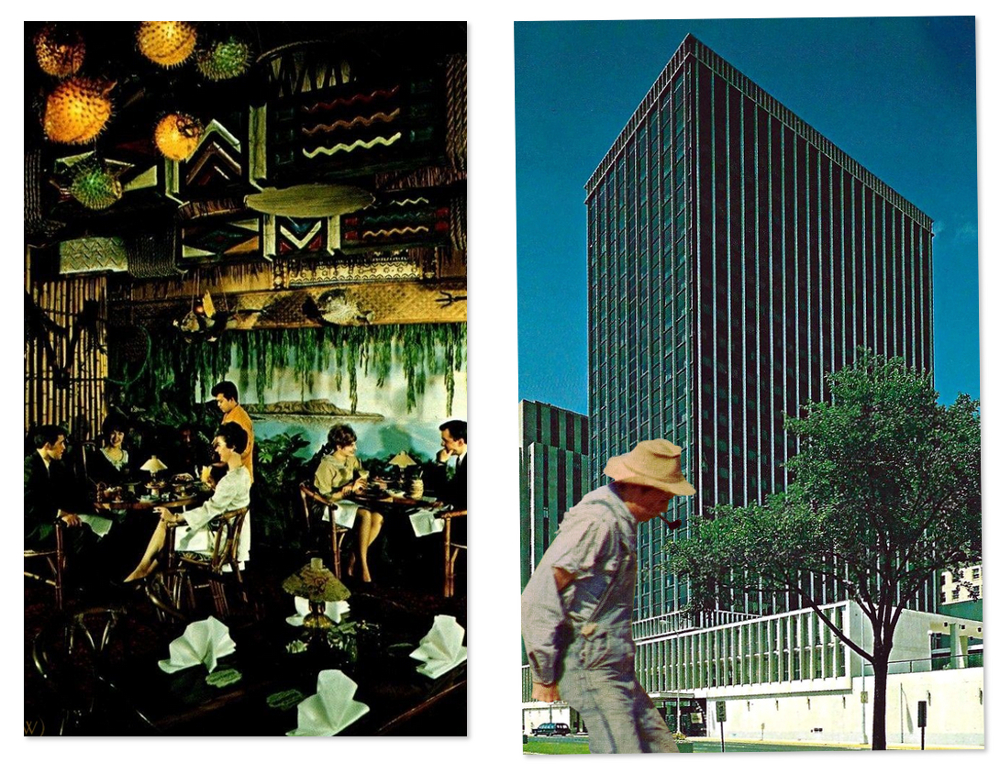
The St. Paul Hilton became a Radisson and then a Crowne-Plaza and is currently doing business as the state’s first InterContinental Hotel. The Carousel Restaurant closed in 2006.